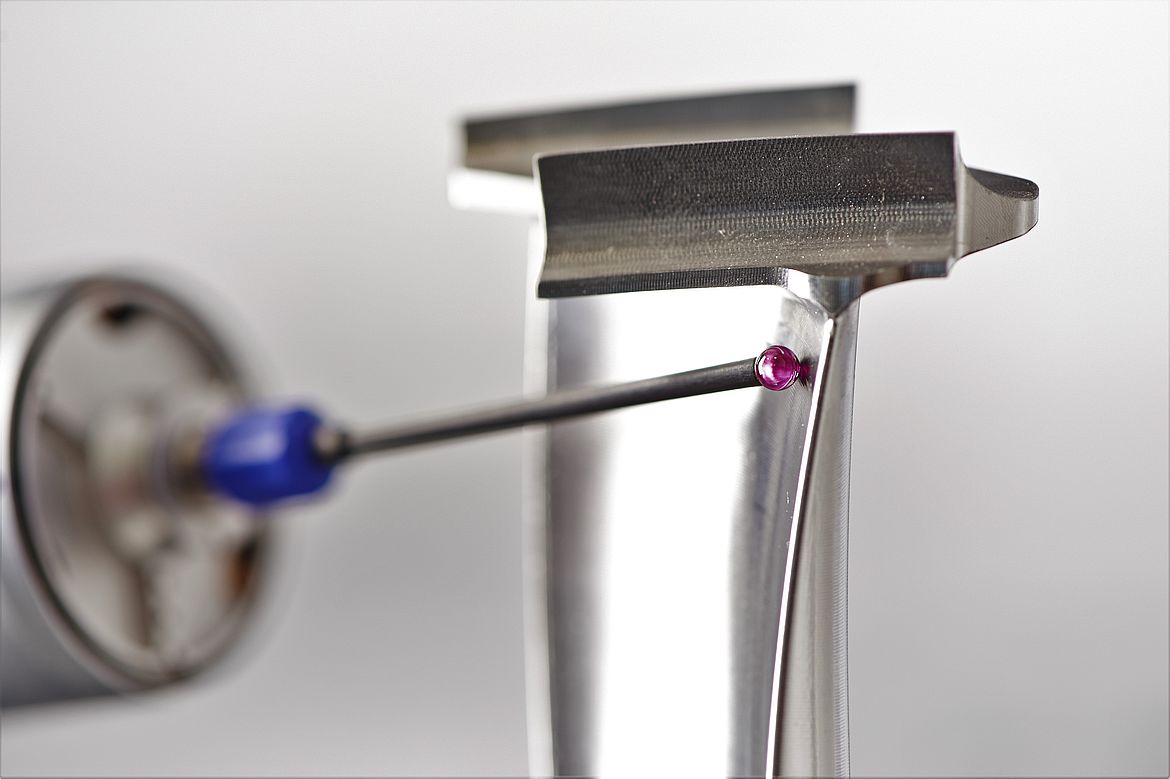
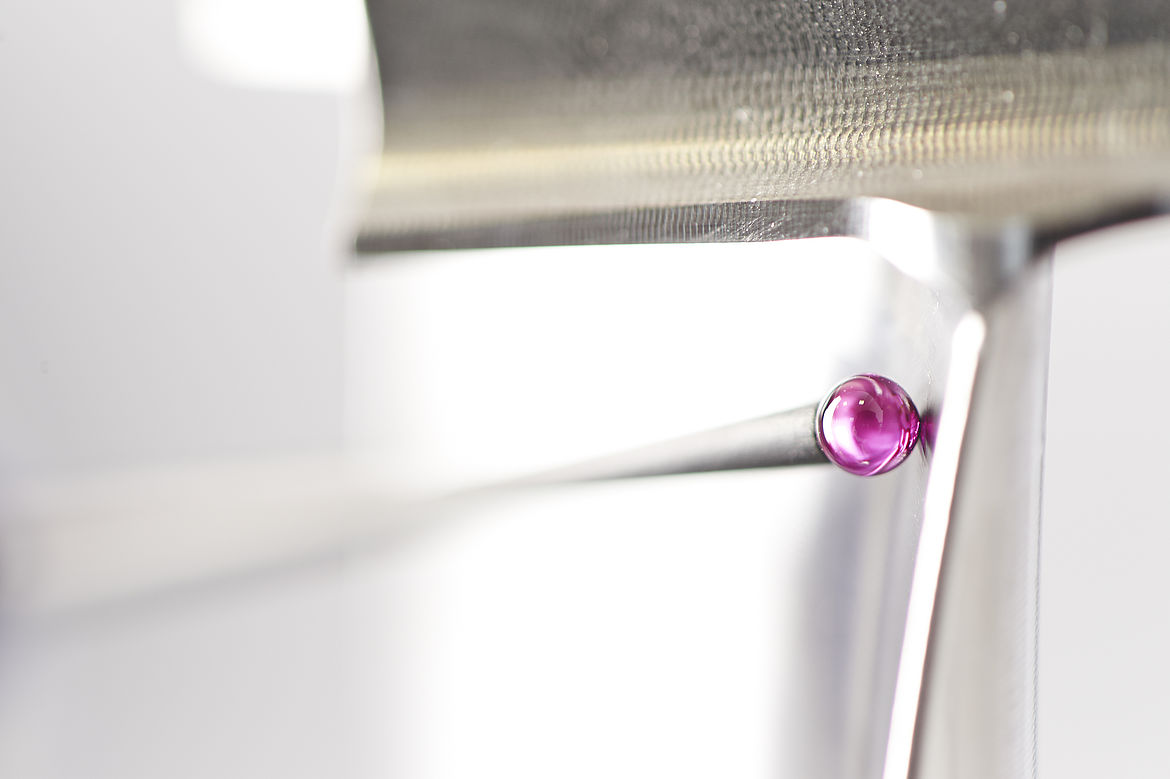
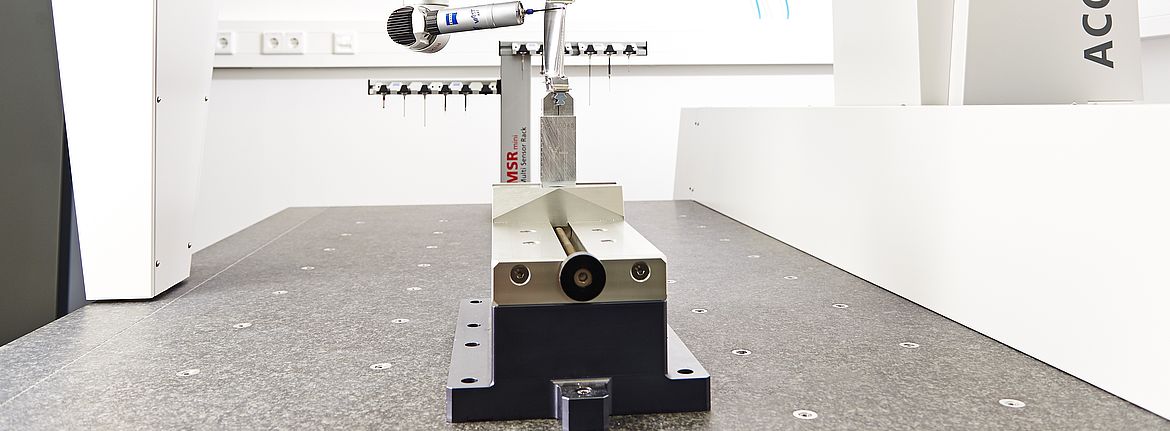
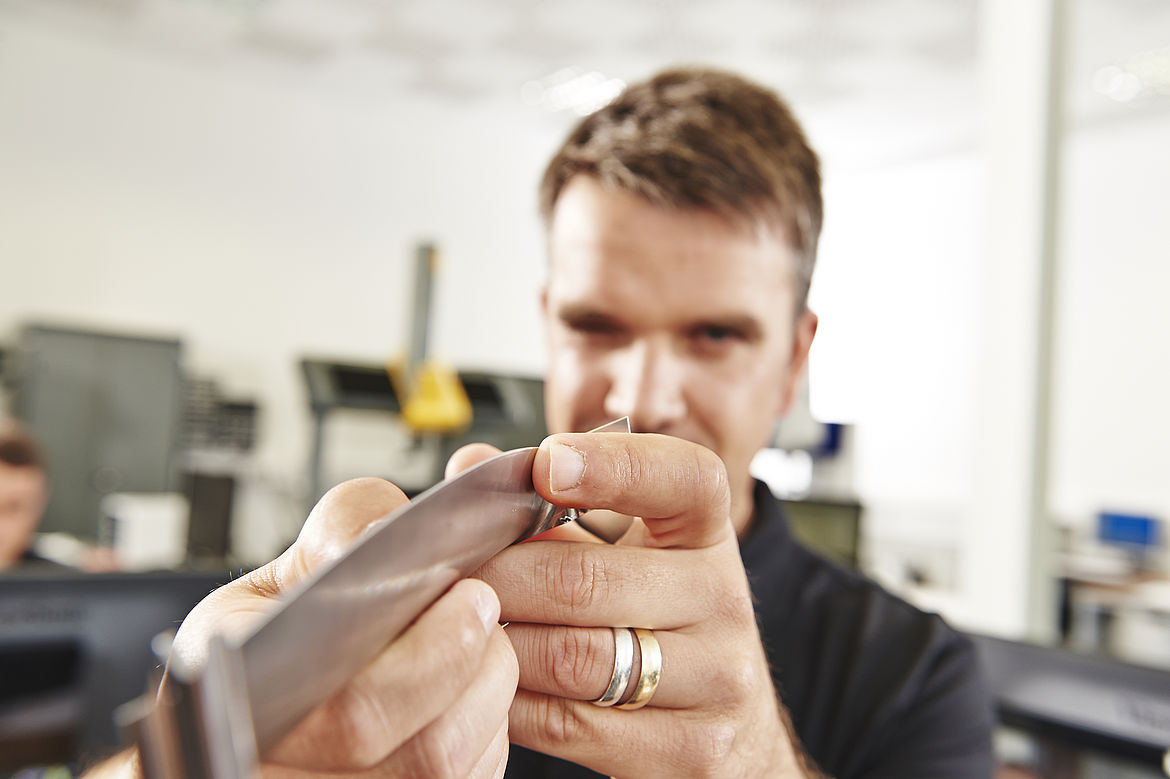
For many high-technology products, the required precision is within the range of only few hundreds of millimetres or just a few mils when it comes to safe functioning. For instance, this also applies to the design of a turbine blade, which are produced by toolcraft for a leading manufacturer. Besides turning and milling the field of measuring and testing is relevant as well. The design was fully evaluated, optimised and qualified, using advanced metrology as a fundamental cornerstone of an efficient total solution from the initial concept to the finished part.
The starting point:
Expectations and Tolerances
The job started with a classical 3D data set, including drawings that also detailed specific requests by the designer next to tightly specified dimensional tolerances. An essential factor in evaluating the feasibility of the turbine blade was the machinability of the specified material.
The Challenge:
Stresses and machining strategy
Due to the size of the blade in this project, the material stresses and the expected movements of the parts during milling had to be precisely calculated in order to maintain all of the important tolerances. This requires advanced measuring machines and software providing a precision far beyond conventional devices – and a solid amount of experience in determining the proper order of the machining steps.
The Approach:
Comprehensively validated and documented
- Complete initial sampling of the turbine blades – measuring, evaluation and documentation
- Feasibility analysis according to manufacturing and economic criteria
- Continuous optimisation of the programmed CAD/CAM model from prototyping to series production
The Results:
Qualified parts within shortest time
The customer received an efficient total solution for turbine blades, with detailed validation, time-saving optimisation and substantiated qualification of all design and manufacturing parameters by toolcraft. Not an off-the-shelf product, but custom-tailored quality made in Germany.